house2

Architectural Drafting Solutions

New Homes – Granny Flats – Renovations – Extensions

Hi there!

A bit about our company..

Architectural Drafting Solutions is a Central Coast building design and drafting  studio located providing all aspects of building design and drafting services, council approval, new homes, alterations and additions, granny flats, studios, swimming pools, garages and carports for residential building as well as small commercial projects. 

Along with building design and drafting services we offer a holistic approach from initial design concept though either a Complying Development Certificate (CDC) or the Development Application (DA) approval and Construction Certificate (CC) process. This provides a personal experience whilst providing a creative response to the problem solving required by you. We off a vast range of building design services as well as connecting you to all the required consultants including surveyors, BASIX, engineers, bush fire, structural, civil and stormwater engineers.

What we do

Our Services

New Homes

We understand that this is one of the biggest and most exciting decisions you will make in your life. We can help you achieve your dream.

Extensions/Alterations

If your current house is becoming too small for the growing family or you are looking to add more value into your home it makes sense to go up or out rather than sell up and move.

Granny Flats

Is a granny flat the missing piece to your home or investment property? We are passionate about helping every family build a dream home that suits their lifestyle and budget.

Outdoor Buildings

Why buy or rent a commercial office, when you can build a home office in your backyard for much less, and work from home in your own office.

Building Approvals

We have a wealth of knowledge in respect to Australian standards, Building codes, local council building requirements.

Planning & Design

We believe in making your planning experience as painless as possible and aim to make you, the customer, the most important part of our business, because you are.

Some ADS Projects

Latest Work

Latest Project Two

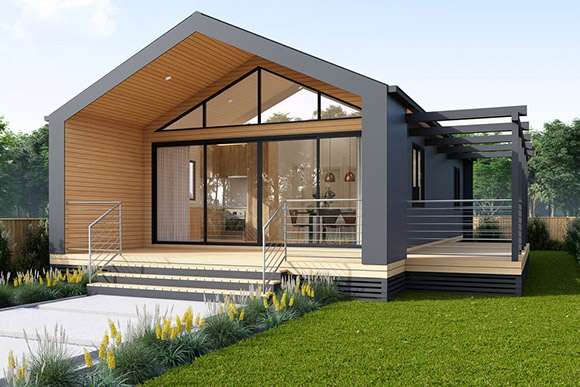
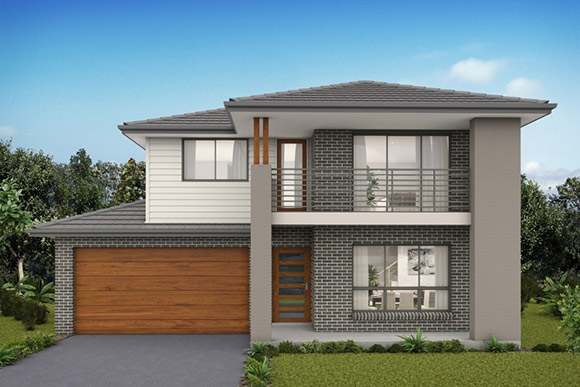
New Home Design
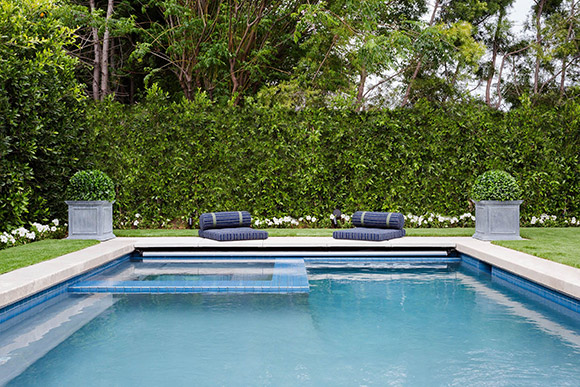
Latest Project Four

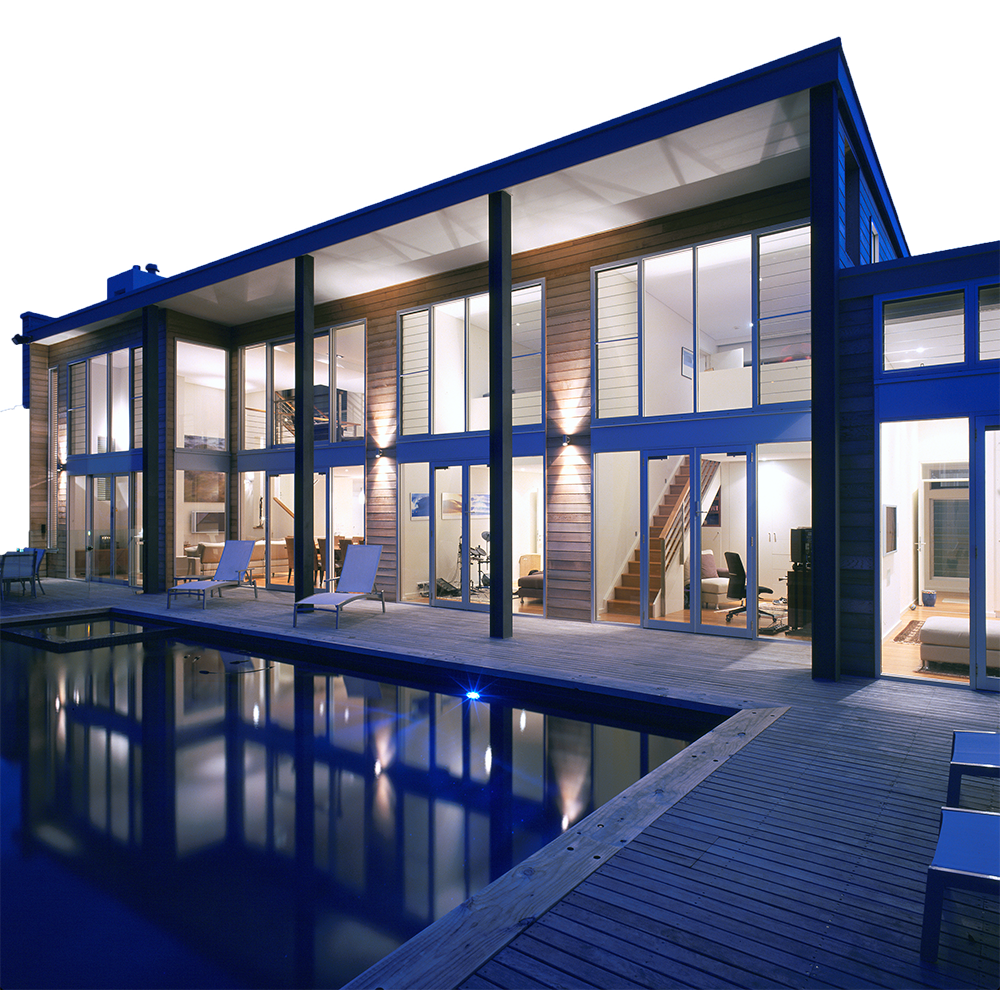
Pool & Outdoor Area
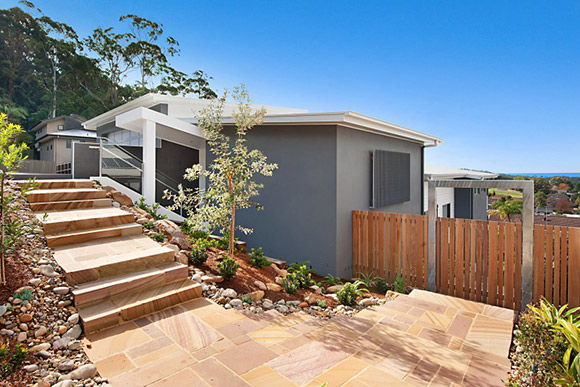
ridge-wamberal

Ridge - Wamberal

Interior & Exterior

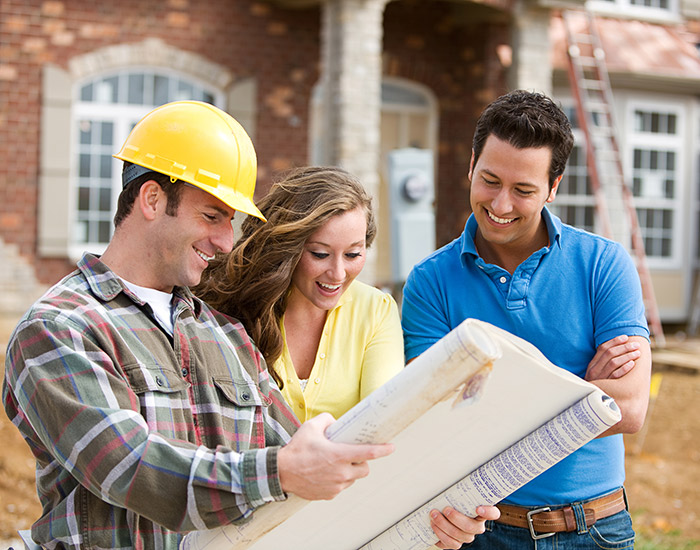
Latest Project Three

Custom Built Granny Flat
How it all works

The Process

01.

Design

After our initial consolation and getting an understanding of  what you require. We will tailor a unique design to meet your ideas, the site and council requirements.

step1
02.

Approval

We will make sure the design meets all requirements required by the council or certifier. We will arrange and submit all necessary documentation which is required. This includes development application and construction certificate.

03.

Construction

When everything has been approved we can contact a builder of your choice or we can arrange for a number of builders to connect with you. We will work with you and the builders through to completion of the job.

04.

Move In

When everything has been approved we can contact a builder of your choice or we can arrange for a number of builders to connect with you. We will work with you and the builders through to completion of the job.

Scroll to Top